3227 Oleander Avenue
SEE ALL PHOTOS
3227 Oleander Avenue
Listed by Karen Morton CA DRE# 01414192 with Compass [email protected]
For Sale

3227 Oleander Avenue

3227 Oleander Avenue, San Marcos, CA 92078

$1,549,000
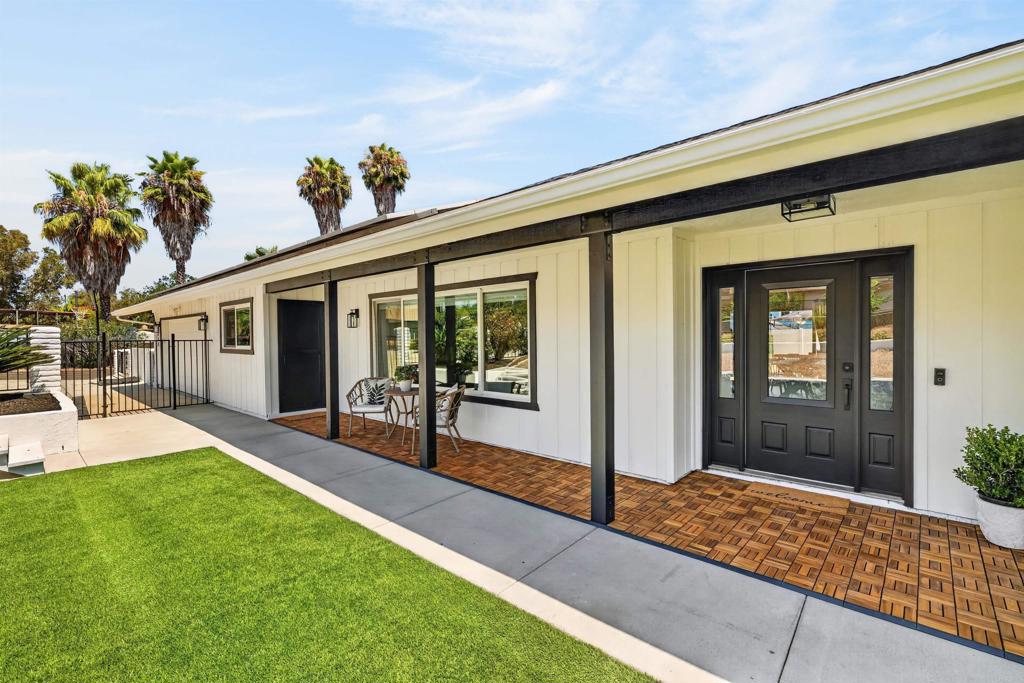
Spectacular like-new home in San Marcos! Welcome to this fully remodeled single-level home on over half an acre, offering 4 bedrooms, 3 bathrooms, and 2 offices within the San Marcos Unified School District. Enter through the handcrafted door into an open floor plan with new luxury vinyl flooring, designer paint, and upgraded finishes throughout. The living room includes a beautiful white oak media cabinet and large picture windows that fill the home with light. The kitchen features quartz countertops, new smart appliances, recessed lighting, and floating white oak shelving. The primary suite is a retreat of its own. It includes a spacious walk-in closet, a private sliding door to its own outdoor sitting area, and a bathroom with a soaking tub, double vanity, curated stone countertops, and a walk-in shower with pebble flooring. Three additional bedrooms and two offices offer built-in desk space, thoughtful shelving, and generous closets. Step outside to a true resort-style backyard: a freshly resurfaced sparking pool and spa, an outdoor fireplace, a pizza oven, and a built-in BBQ. Mature trees provide shade and privacy, while an oversized shed with a bonus room and attic adds flexible space. There's even room for an RV, boat, or future ADU. Additional upgrades include a thermo pump, new roof, owned solar, new HVAC, and a Tesla charging station. This home has it all! Located minutes from shopping, restaurants, top-rated San Marcos schools, and a quick drive to the coast, making this home North County living at its best.

7/19/2026 12:00PM - 4:00PM PDT

4
beds

3
baths

2,434 Sq.Ft. LIVING AREA

0.56 Acres lot

Karen Morton

Karen Morton

Features & Amenities

Interior

  • total bedrooms4
  • Total bathrooms3
  • full bathrooms3
  • Laundry room Washer Hookup, Gas Dryer Hookup, Inside, Laundry Room, See Remarks
  • Fireplace Family Room, Outside, See Remarks
  • APPLIANCES Barbecue, Dishwasher, Electric Cooktop, Electric Oven, Electric Range, Freezer, Disposal, Microwave, Refrigerator, Range Hood, Dryer, Washer
  • other interior Features Breakfast Bar, Built-in Features, Ceiling Fan(s), Open Floorplan, Recessed Lighting, See Remarks, Storage, All Bedrooms Down, Bedroom on Main Level, Galley Kitchen, Main Level Primary, Primary Suite

Area & Lot

  • Status For Sale
  • OPEN HOUSE

    7/19/2026 12:00PM - 4:00PM PDT

  • Living Area2,434 Sq.Ft.
  • Lot Area0.56 Acres
  • MLS® IDNDP2606837
  • TypeResidential
  • YEAR BUILT1978
  • NeighborhoodSan Marcos
  • View DescriptionHills, Mountain(s), Neighborhood
  • School DistrictSan Marcos Unified

Exterior

  • STORIES1
  • Garage Space2.0
  • PoolIn Ground, Private
  • lot features0-1 Unit/Acre, Back Yard, Front Yard, Landscaped, Level, Paved, Yard
  • parkingBoat, Concrete, Direct Access, Door-Single, Driveway, Garage, Private, RV Potential, RV Access/Parking, One Space, See Remarks
  • HEAT TYPECentral, Forced Air, Fireplace(s), Solar, See Remarks
  • AIR CONDITIONINGCentral Air, See Remarks
  • Green featuresSolar
  • other exterior FeaturesFire Pit

Financial

  • Sales Price$1,549,000
  • Zoning R-1
View Virtual Tour
image

Schedule a Showing

I would love to show you this beautiful property. Please select your preferred date and time below. I will be in touch shortly to confirm your appointment.

Schedule a Showing

I would love to show you this beautiful property. Please select your preferred date and time below. I will be in touch shortly to confirm your appointment.
Thank you for your interest in 3227 Oleander Avenue, San Marcos, CA 92078. We are reviewing your request and will be in touch shortly!

Mortgage Calculator

Estimate your monthly mortgage payment, including the principal and interest, property taxes, and HOA. Adjust the values to generate a more accurate rate.
All estimates are provided for informational purposes only. Actual amounts may vary.
$0,000 Your Payment 20 15 65
$0,000 Your Payment

San Marcos

Explore

Work With Karen

Karen Morton provides enthusiastic, personalized service with proactive representation throughout each transaction and beyond. Contact her today to discuss all your real estate needs.

Follow Karen on Instagram